
Views
Address
1005 E 8th Street, Cresco, IA
Price
$ 469,000
Property Attributes
- MLS#20264585
- TypeSingle Family
- Listing Status ACTIVE
- CountyHOWARD
- CityCresco
- AreaHoward
- Zip52136
- Style1 Story
- Year Built1999
- Taxes$ 6656
- Price$ 469,000
- Bedrooms4
- Full Bathrooms2
- Half Bathrooms3
- Sqr Footage4045
- Lot Size0.905 Acres
Data Source:
Listings courtesy of Northeast Iowa Regional Board of REALTORS® as distributed by MLS GRID
Property Description
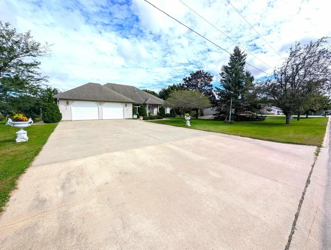
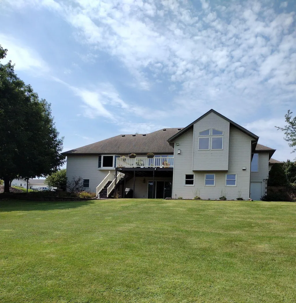
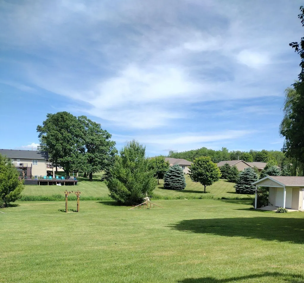
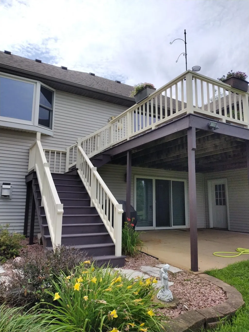
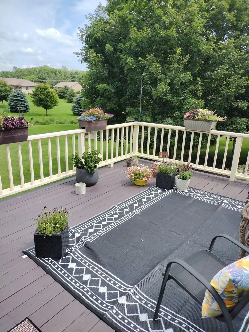
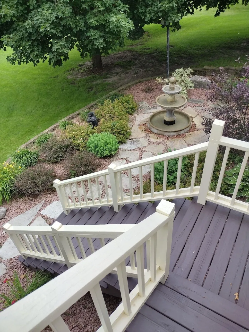
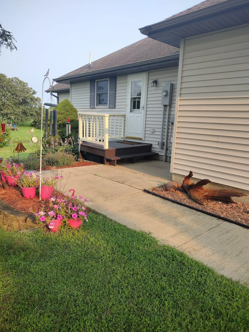
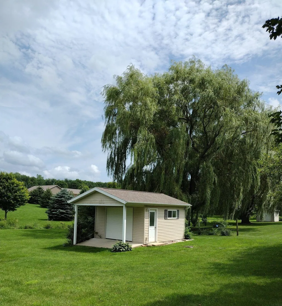
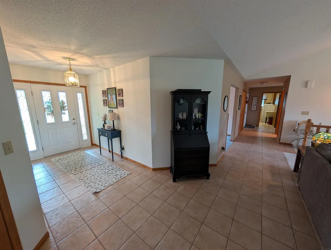
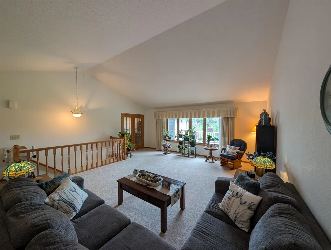
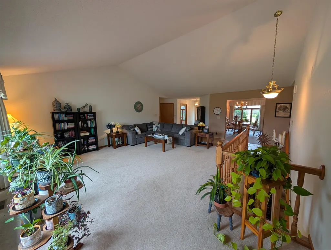
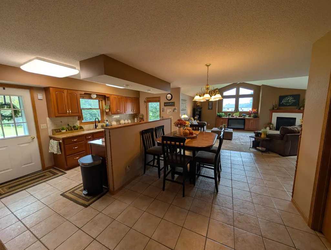
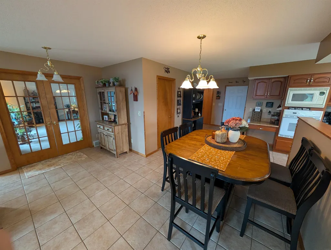
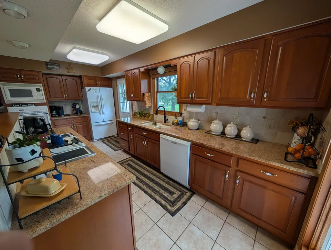
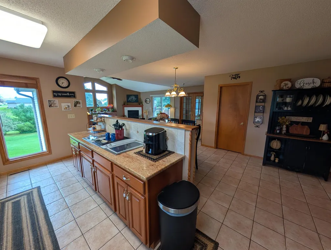
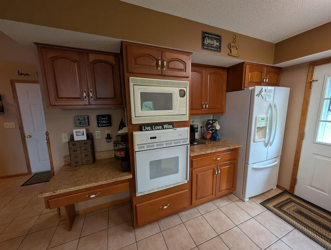
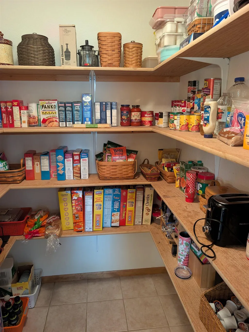
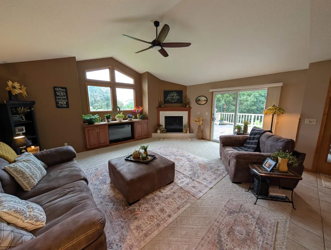
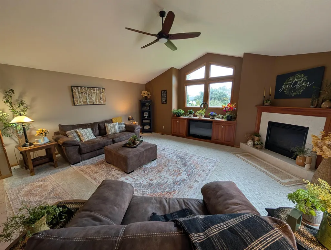
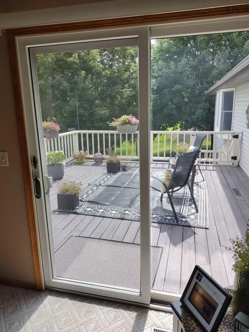
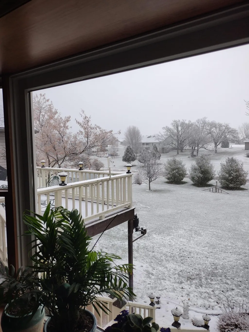
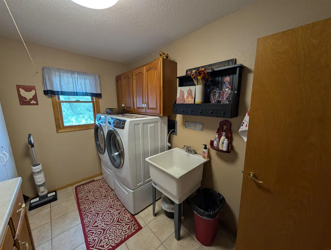
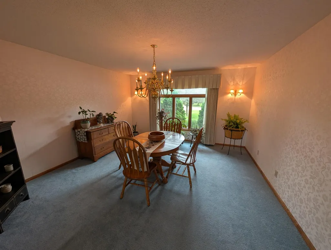
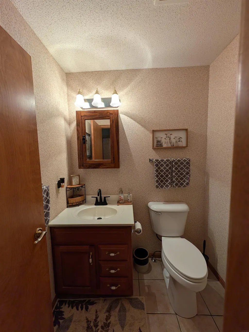
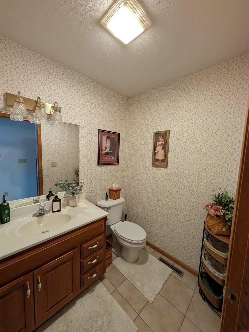
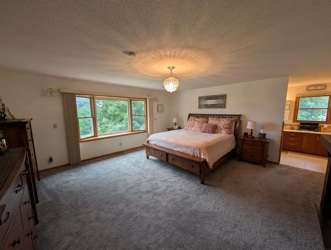
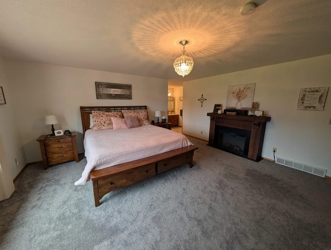
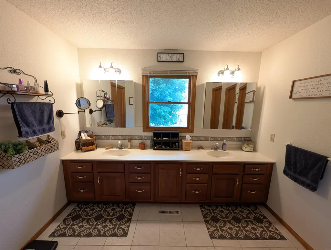
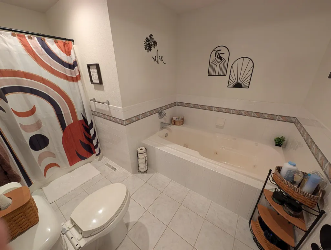
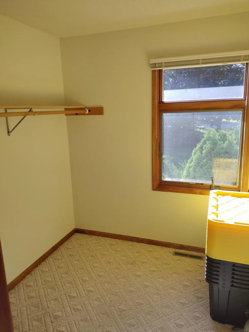
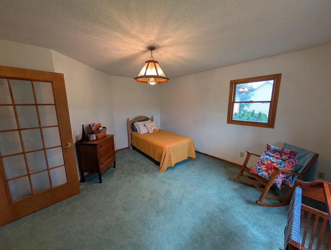
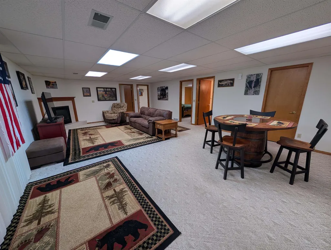
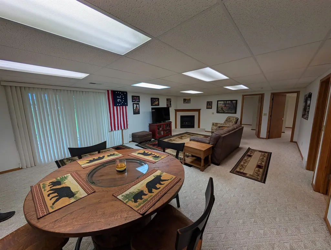
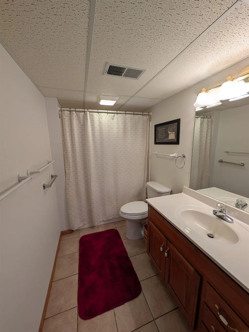
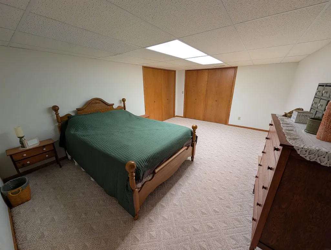
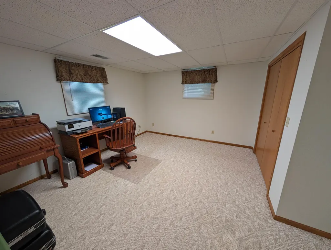
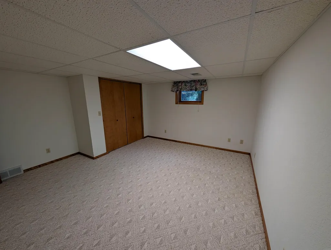
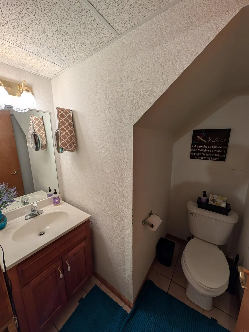
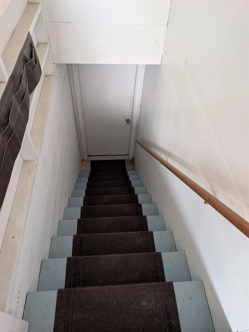
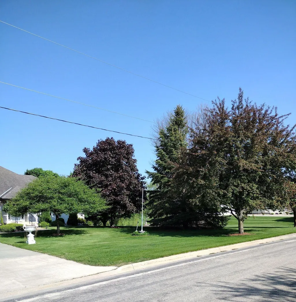
Has your forever home just hit the market? This property boasts remarkable space inside and out. Located in the northeast part of town, this home sits on almost an acre lot with mature landscaping & trees, a spacious yard, patio, upper-level deck and a relaxing water fountain. Step inside the foyer to the great room with a vaulted ceiling and beautiful view of the back yard. A cozy bedroom or home office is located just inside the main entrance to the home. Across the hall is the formal dining room that also offers potential for an additional main floor bedroom. The charming kitchen features an electric ceramic stovetop with middle griddle, expansive pantry and dining space. While preparing your favorite meals you can easily entertain company in the large adjacent living room. The living room has a vaulted ceiling, gas fireplace and patio door with access to the deck. The laundry room is conveniently located near the kitchen & garage entrance and offers ample storage. The spacious primary bedroom has a bay window, dual walk-in closets & a master bath complete with dual sinks, jetted tub and walk-in shower. Two half bathrooms and additional storage closets are also located on the main floor. Head downstairs to the large den complete with a gas fireplace and access to the back patio. Two additional bedrooms and a full bath are located directly off the den. A bonus room is perfect for an office, craft room or non-conforming bedroom. The space does not end there with additional unfinished square footage that offers potential for more living area. The three storage rooms feature work benches, a ½ bath and newer large stainless-steel refrigerator. A spacious heated two car garage, complete with floor drain, will keep your vehicles out of the elements. The garage also has a stairwell with basement access. An additional storage shed with a roll up door, windows and electricity is located in the back yard. If you are looking for a spacious property that is designed for relaxing and entertaining this is a must see!!
| Elementary School | Middle School | High School |
|---|---|---|
| Cresco Elementary School | Cresco Middle School | Cresco High School |
| Price History | |
|---|---|
| 9/22/2026 | Listed $469,000 |
General Features
| Sewer | Public Sewer |
|---|---|
| Heating | Forced Air,Natural Gas |
| Cooling | Central Air |
| Roof | Asphalt |
| Appliances | Built-In Oven,Built-In Range,Dishwasher,Dryer,Microwave,Refrigerator,Washer,Gas Water Heater |
| Zoning | R-1 |
| Construction Materials | Vinyl Siding |
| Year Built | 1999 |
| Property Subtype | Single Family Residence |
| Assoc Fee Paid Per | N/A |
| County | Howard |
| Property Type | Residential |
| Other Structures | Storage |
| Full Baths | 2 |
| Status | ACTIVE |
| High School | Cresco |
| City | Cresco |
| Lot Size Square Feet | 39411 |
| Carport Spaces | 2 |
| Elementary School | Cresco |
| Tax Annual Amount | 6656 |
| Middle/Junior High School | Cresco |
| Additional Parcels Y/N | No |
| Tax Assessed Value | 392480 |
Interior Features
| Basement | Concrete,Walk-Out Access,Partially Finished |
|---|---|
| Fireplace Features | Multiple,Gas,Family Room,Living Room |
| Half Baths | 3 |
| Laundry Features | 1st Floor,Laundry Room |
| Total Bedrooms | 4 |
| Below Grade Finished Area | 1425 |
| Total Baths | 5 |
Exterior Features
| Parking Features | Attached Garage,Heated Garage |
|---|---|
| Lot Features | Landscaped |
| Water Source | Public |
| Lot Dimensions | 174' X 237' |
| Lot Size Acres | 0.905 |
| Road Surface Type | Concrete |
| Road Frontage Type | City Street |
Amenities
- Foreclosure
- Views
- Short Sale
- New Construction
- Adult 55+
- Lease To Own
- No HOA Fees
- Furnished
- Primary On Main
- Air Conditioning
- Seller Finance
- Green
- Fixer Upper
- Horse
- Golf
- Fireplace
- Deck
- Garage
- Basement
- Pool
Property vs Single Family Average in 52136
Price
Taxes
Year Built


